41 Swain Street from the front. Summer 2010.
I have recently purchased No 41 Swain Street, Watchet with the intention of refurbishing the building that fronts the road to provide an Art Gallery with a flat above. There is a garden behind with outbuildings which will be the subject of a planning application to provide a house and other facilities which may be associated with the gallery. I have started work on the site, my first task being to clear it of the vast quantity of stuff left behind by the late Mr and Mrs Cotton who had lived there since the early sixties. Another priority has been to remove all the timber in the ground floor rooms which were infested with dry rot. As work progresses I am beginning to uncover some of the history of the building and am grateful to the many callers who add small pieces of information to help piece it together.
41 Swain Street from the rear. Summer 2010.
It seems probable that the building has mediaeval or earlier origins, although we have found no evidence yet of any features earlier than about 1600. From the shape and size of the plot, and its position within the town it seems most likely that it was one of several burgage plots in Watchet. Burgage plots are long narrow plots giving frontage to the street for residential and trade purposes, but providing land behind for agricultural or trade activities. The burgesses paid rent to the landowner and were entitled to vote for members of parliament. This plot originally extended right through to Harbour Road, but is now only half that size. There are the remains of many old buildings still visible in the garden of No 9 Harbour Road – the other half of the original plot.
The building that fronts on to Swain Street is mainly of early seventeenth century origin. As we work on it we are discovering more about it. Before starting work on the building the only evidence of this date was one elm beam with a chamfer typical of that period. A further beam had been encased in softwood, but, when this was removed it proved to be similar. Dry rot had severely affected a studwork partition wall which had to be removed, but its top member (also elm) proved to be the head of an earlier screen, probably a cross-passage screen. When we removed plaster from the chimney breast at the north end, we found that the bressummer was still in place, of a size common in the seventeenth century and a small chamfer on the front lower edge.
The bressummer revealed.
We suspected that there was a further fireplace on the east (back) wall of the front rooms as there is a chimney above the roof level at this point, but we were thrilled to find, on removing plaster, that there was a much larger fireplace and probably older, complete with bressummer. We opened it up carefully and found remains of at least four stages of infill before reaching the back of the original inglenook.
The inglenook opened up.
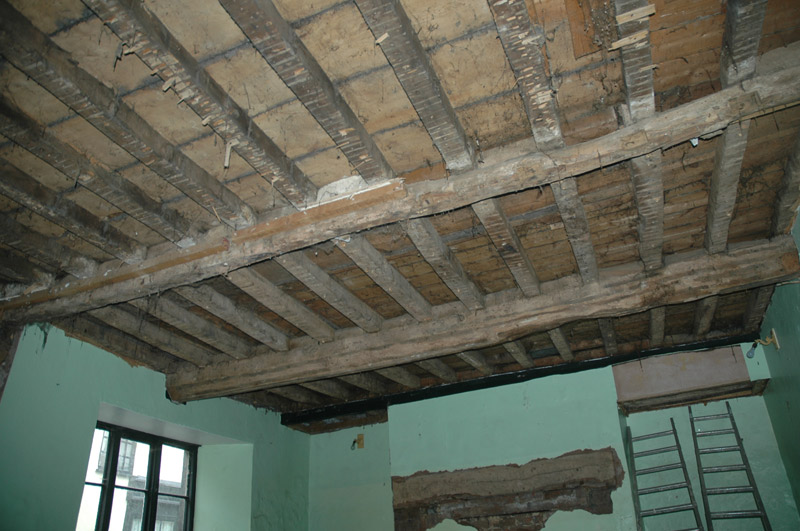
Fireplaces and chimneys of this size were introduced to existing houses in the beginning of the seventeenth century where previously the fire had been in the middle of the floor, but in much of Somerset they were commonly introduced inside the house, usually inside an end wall in Watchet. In Devon and in the most westerly part of Somerset they were more often built on the outside of the house, on a side wall and often can be seen sticking out. This fireplace and chimney at 41 is therefore unusual in Watchet. It is probable that the beams and upper floor were introduced at the same time and about two thirds of the original elm joists have survived, and in the room with the large fireplace they are smoke-blackened, indicating that there was originally no ceiling. They support broad elm floorboards which are not smoke-blackened indicating that they are not the originals. They have been overlaid with newer pine boards, probably about a hundred years ago.

The head of the cross-passage screen; one of the two elm beams; elm joists and floorboards.
At some stage, probably in the eighteenth century, a two-storey extension was built on the northern end of the back wall, probably housing a kitchen or scullery. It too has a fireplace, but smaller than the others and possibly built to house a range. A lean-to or “catslide" extension was constructed across the back of the house providing a rear entrance and larder/pantry. Further outshot single- storey extensions were later built to accommodate service rooms and a toilet.
The original house would have had a much lower roof than it has now and it would have been thatched. Nothing remains of this roof as the building was considerably “modernised”, probably between 1900 and 1915. Major work was carried out. The roof was removed and the whole upper floor was raised, giving bedrooms with a generous room height. The roof was covered with Welsh slates. Three sash windows were introduced in these upper rooms, facing Swain Street. New doors, skirting boards, floorboards and fireplaces were introduced, and a new stair was constructed. The ground floor room floors were excavated and suspended wooden floors inserted. Between the cross-passage screen and the south (Co-op) end of the house was probably all one room (the hall) until then, but as part of these alterations, a brick dividing wall was built dividing it in two. A new narrow entrance hall was formed with the, then fashionable, patterned floor tiles and a new front door way was made.

Entrance hall floor and brick wall.
Between the entrance hall and the south (co-op) end, a small room was formed with a suspended timber floor. It and the hallway were panelled out, walls and ceiling, with matchboarding which had a pencil moulding beside the tongue, but the boarding was fixed the wrong way round, with its face-side to the brick/stonework. I have found this elsewhere in Watchet and can only assume that there was a plentiful supply of quality matchboarding going cheap in the town at the time. It was then covered with a layer of fine fabric and then wallpapered over. The result must have been a cosy, draught-free room. Jackie Binding, who lived in the house as a girl says that they called it the nursery. A small fireplace with a tiled surround was installed with a relatively small flue. Presumably the matchboarding was an available alternative to lath and plaster (plasterboard had not been developed by then) and the fabric was to prevent the wallpaper from tearing with the shrinkage of the boards.